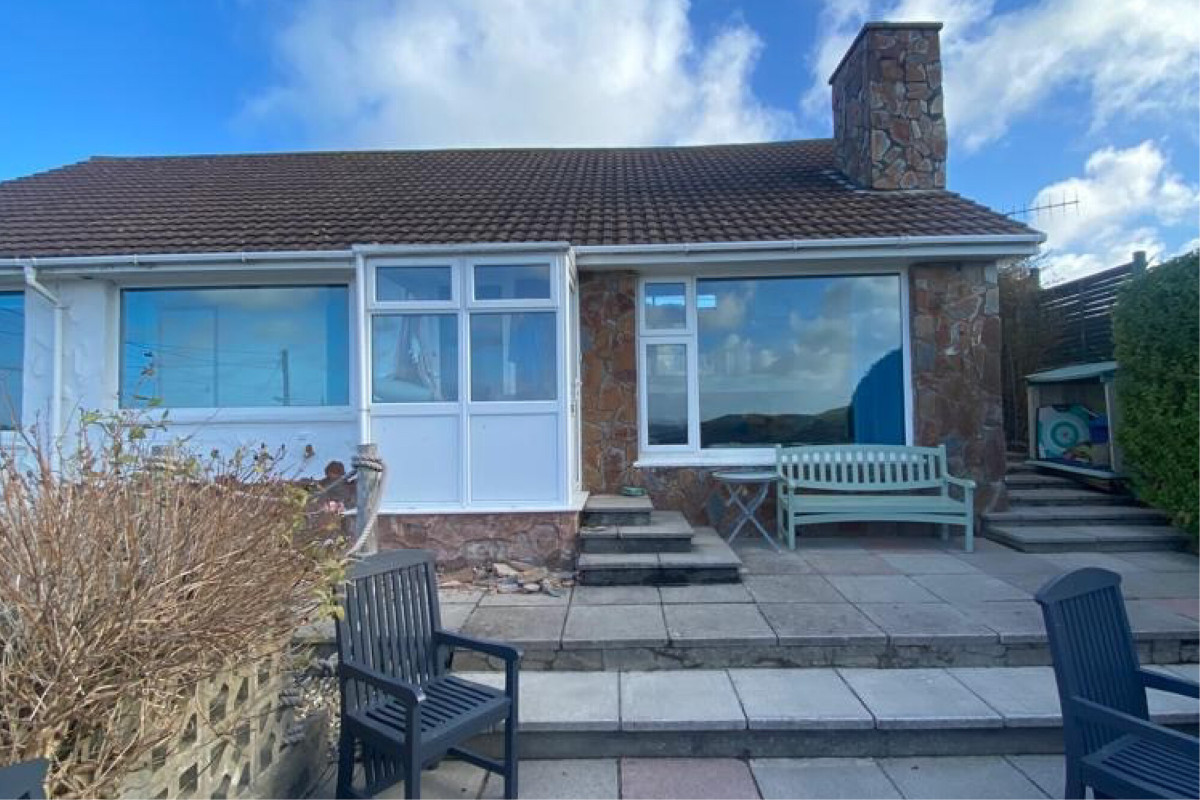
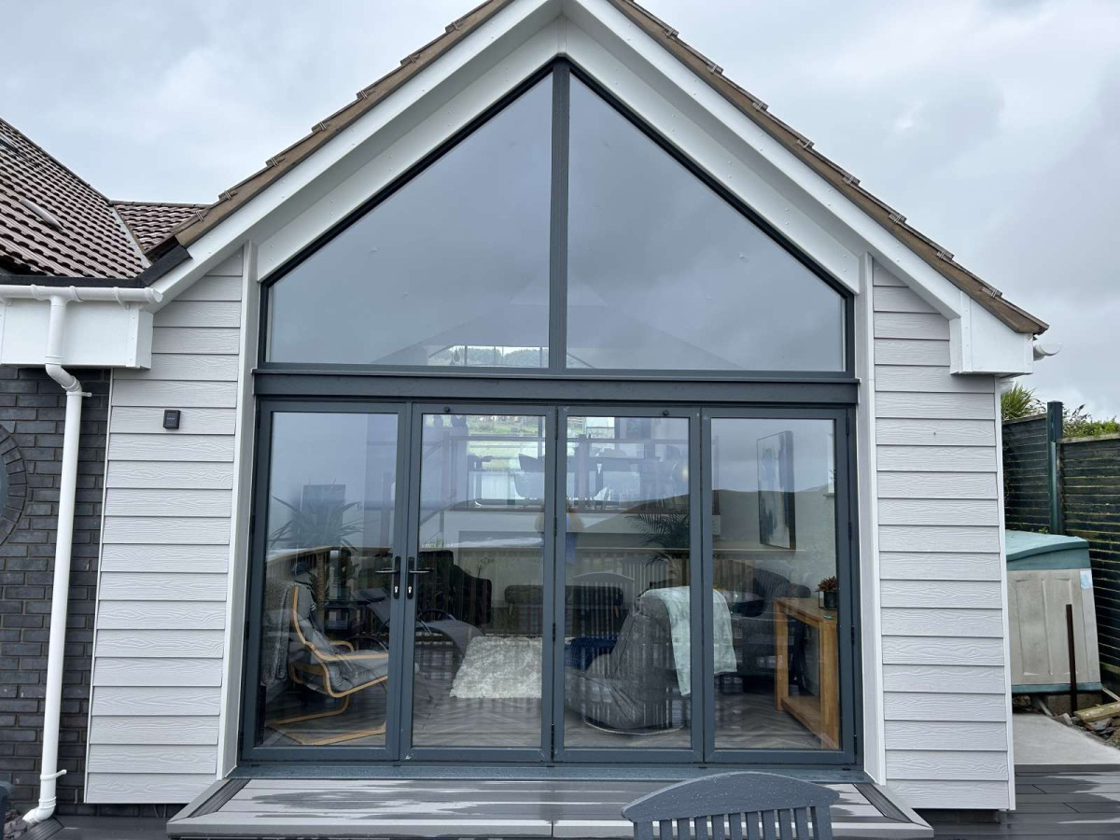
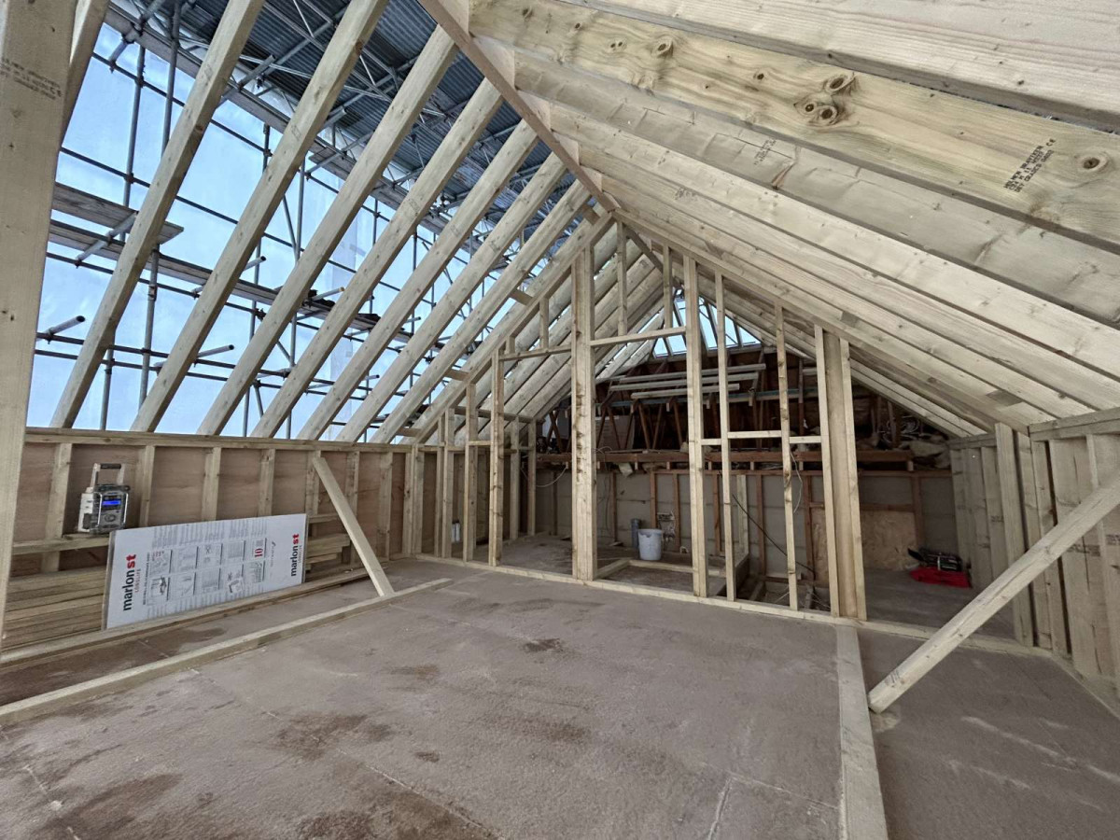
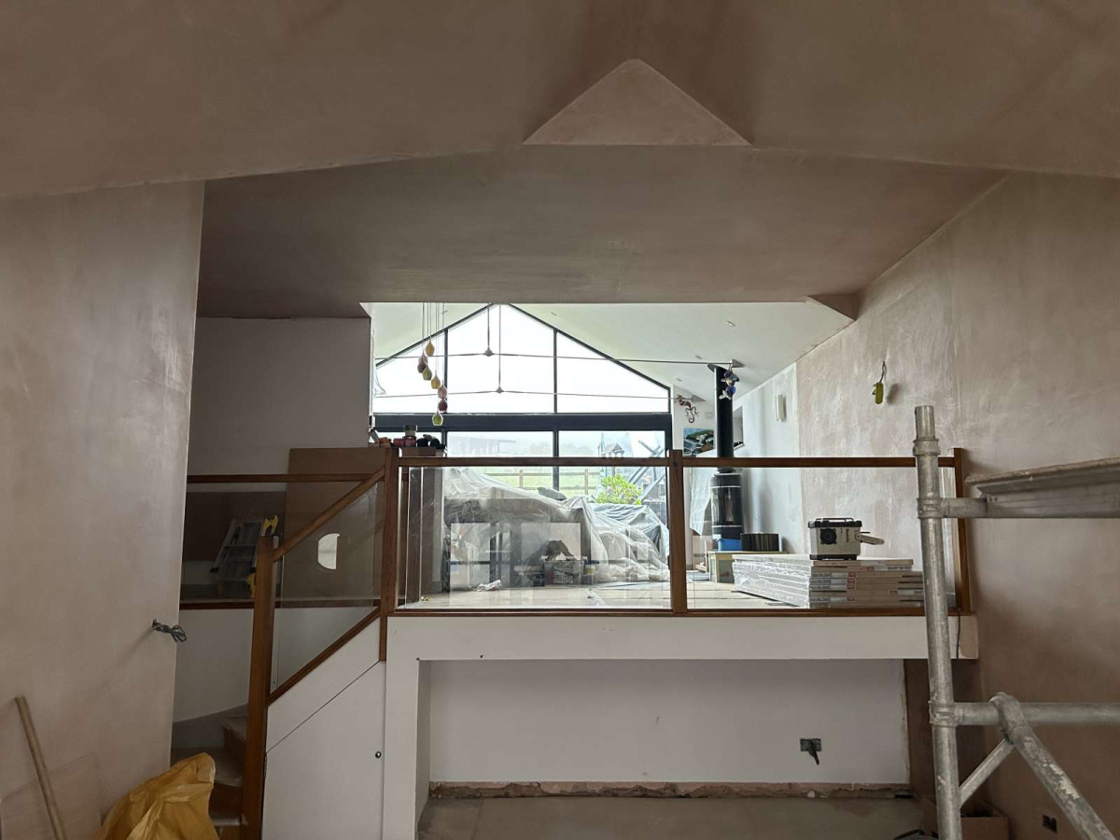
The finished rooms began with major work to the roof. Sections of the existing structure were opened up beneath a temporary scaffold roof, followed by new timber framing to form the vaulted spaces and glazed gables. The progress photographs reveal the scale of the construction behind the finished home.
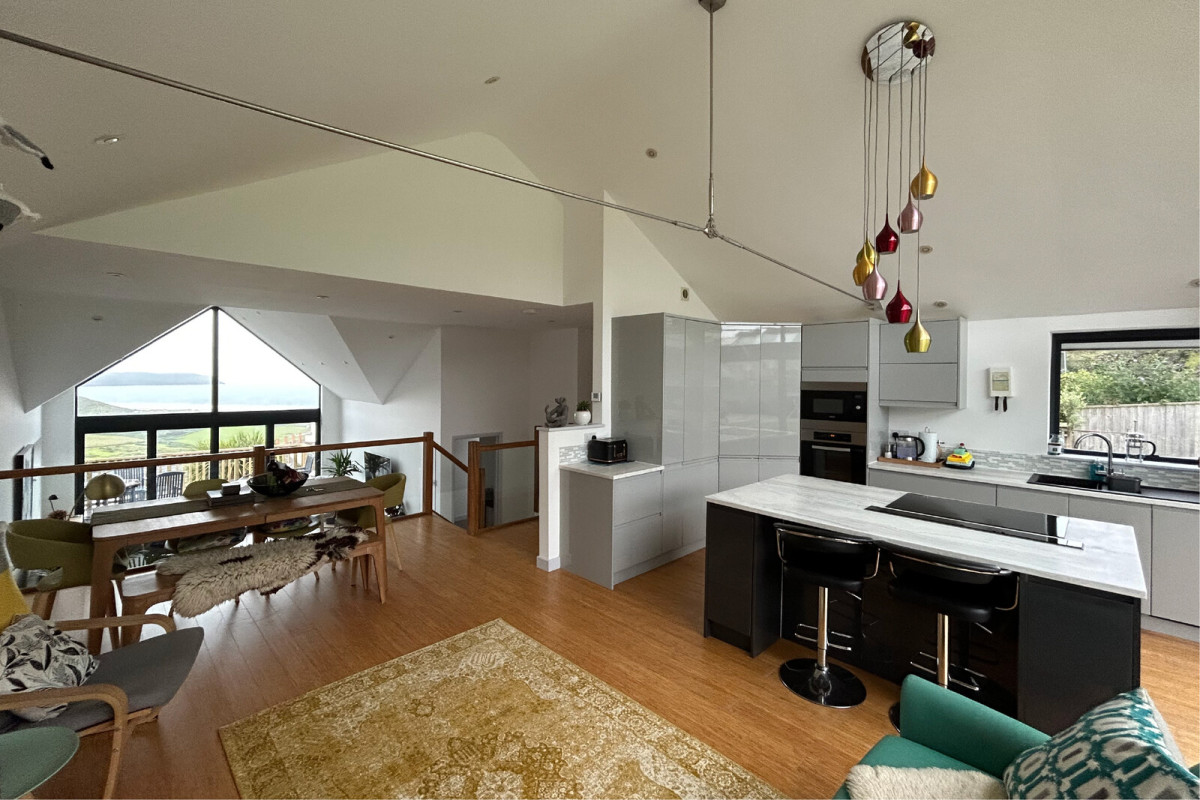
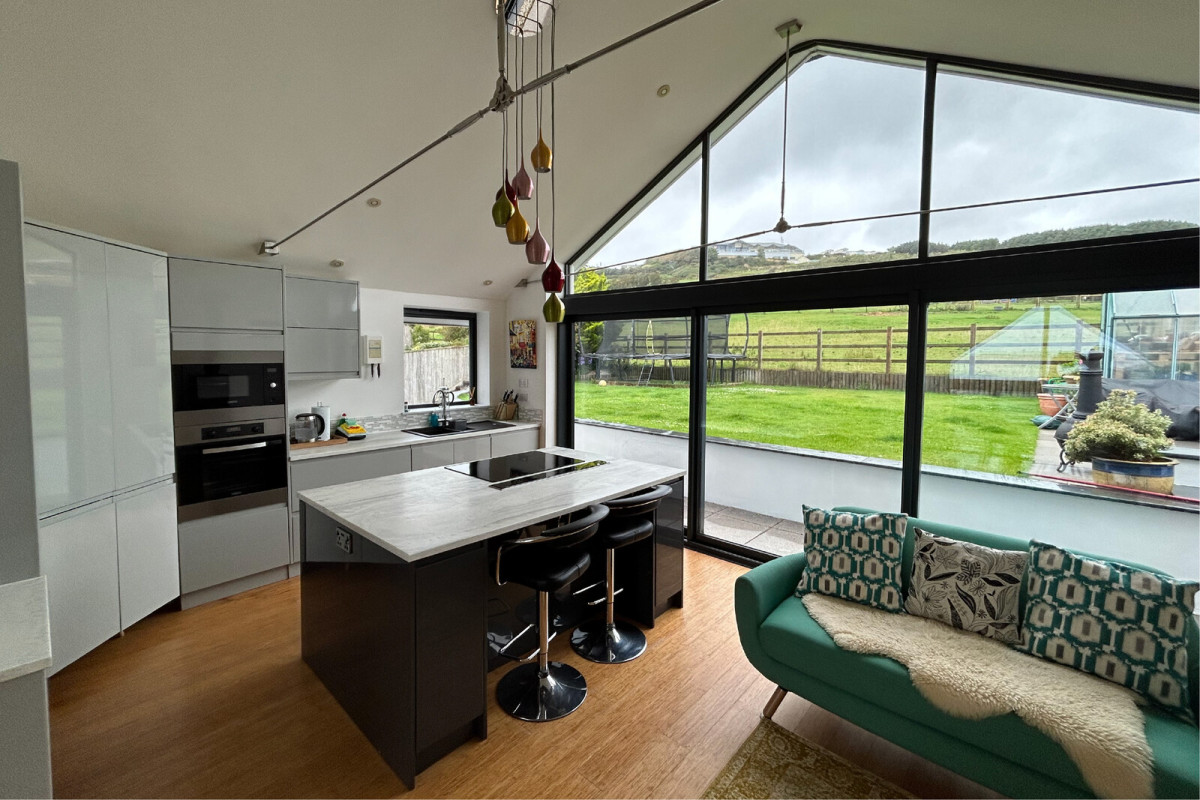
The kitchen and dining area look across the lower living space towards the coast. The existing staircase remains part of the layout, while the changes in level give each area a distinct place within the wider room. Fitted cabinetry, timber and herringbone flooring, and the tall glazing bring warmth and light to these connected spaces.
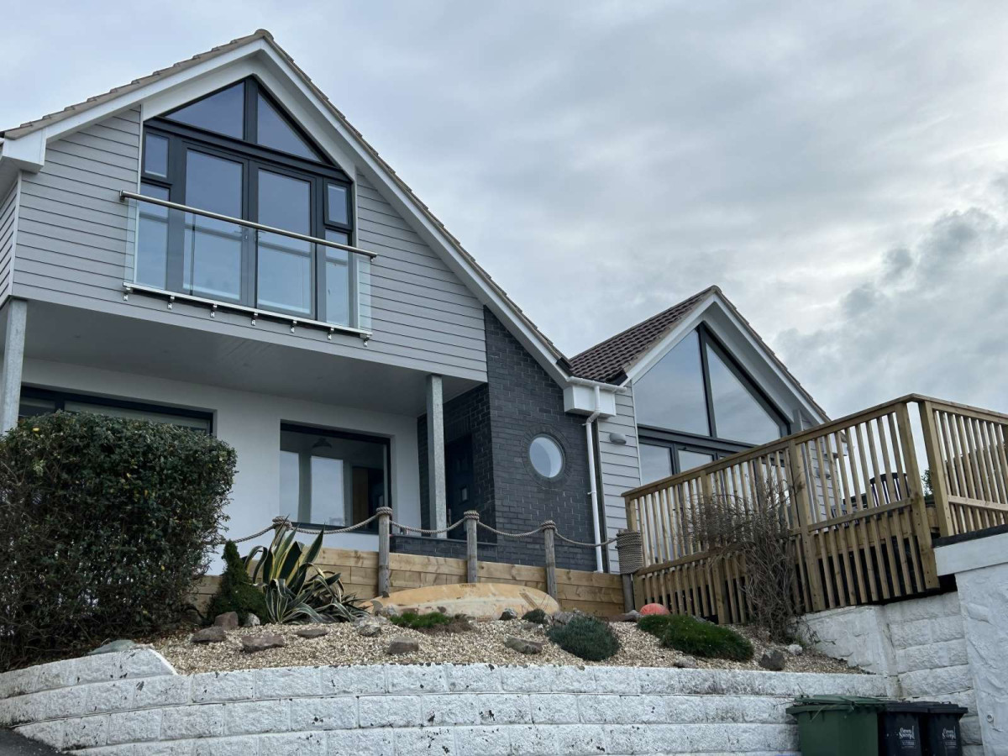
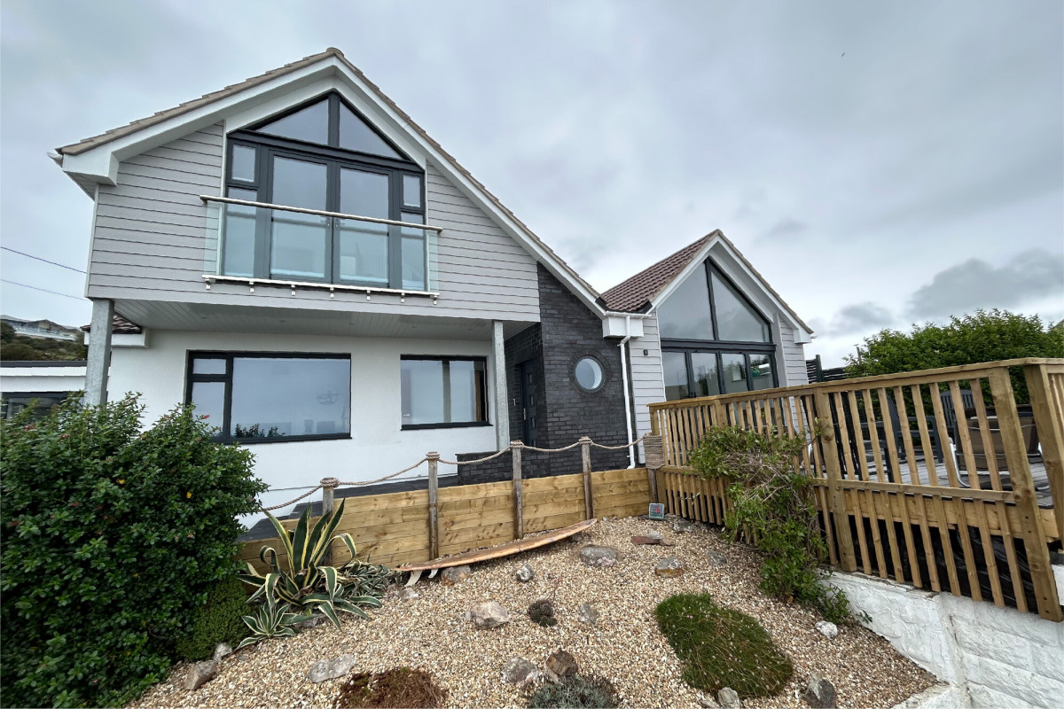
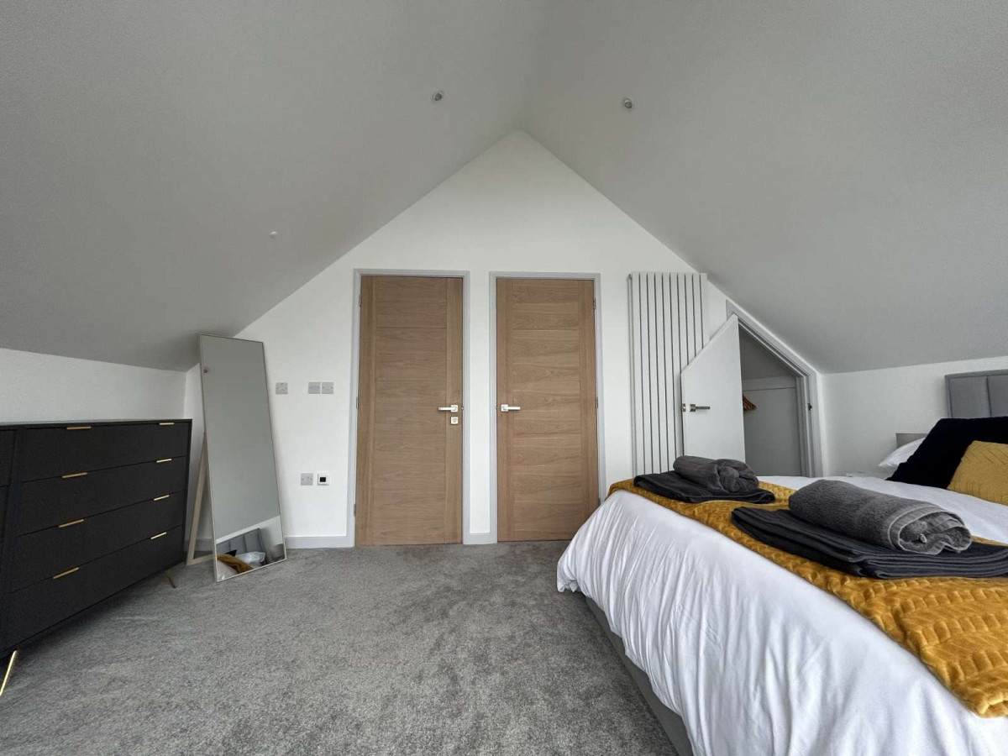
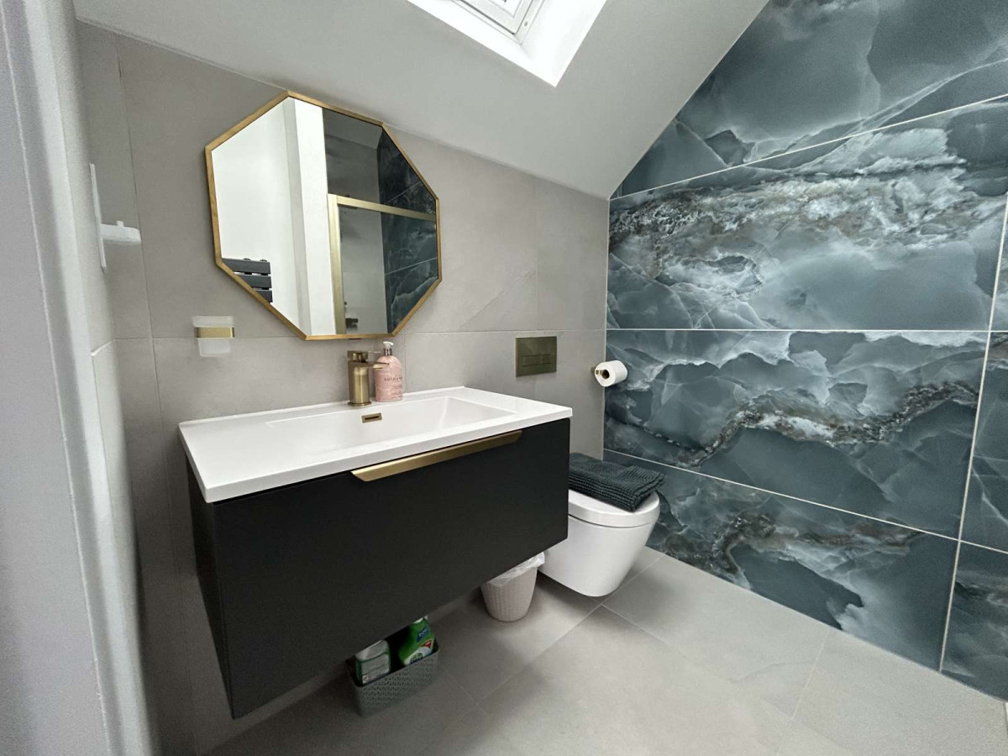
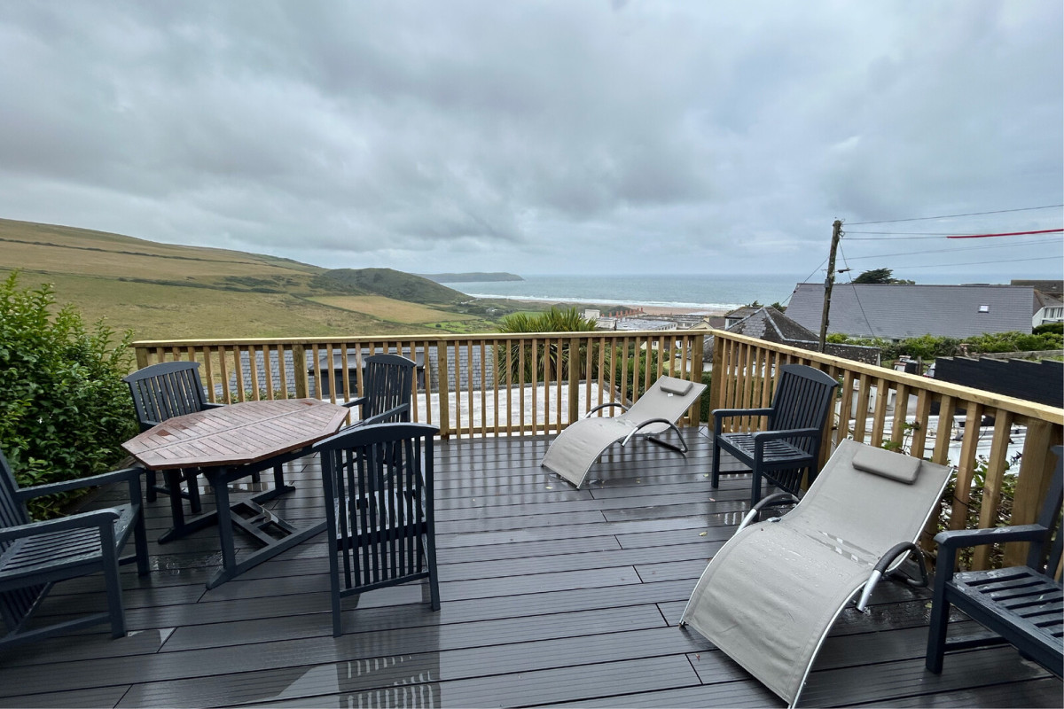
The work extends into the bedroom and bathroom areas, with fitted storage, a wall-hung vanity and carefully fitted surfaces. Outside, pale cladding and dark window frames give the elevations a clear, consistent finish. Glazed doors open onto the deck, extending the living space towards the coastal outlook.
Woolacombe brings structural alterations, carpentry, interior fitting and exterior work together on a substantial scale. Its character comes from the relationship between the building, the rooms and the view.