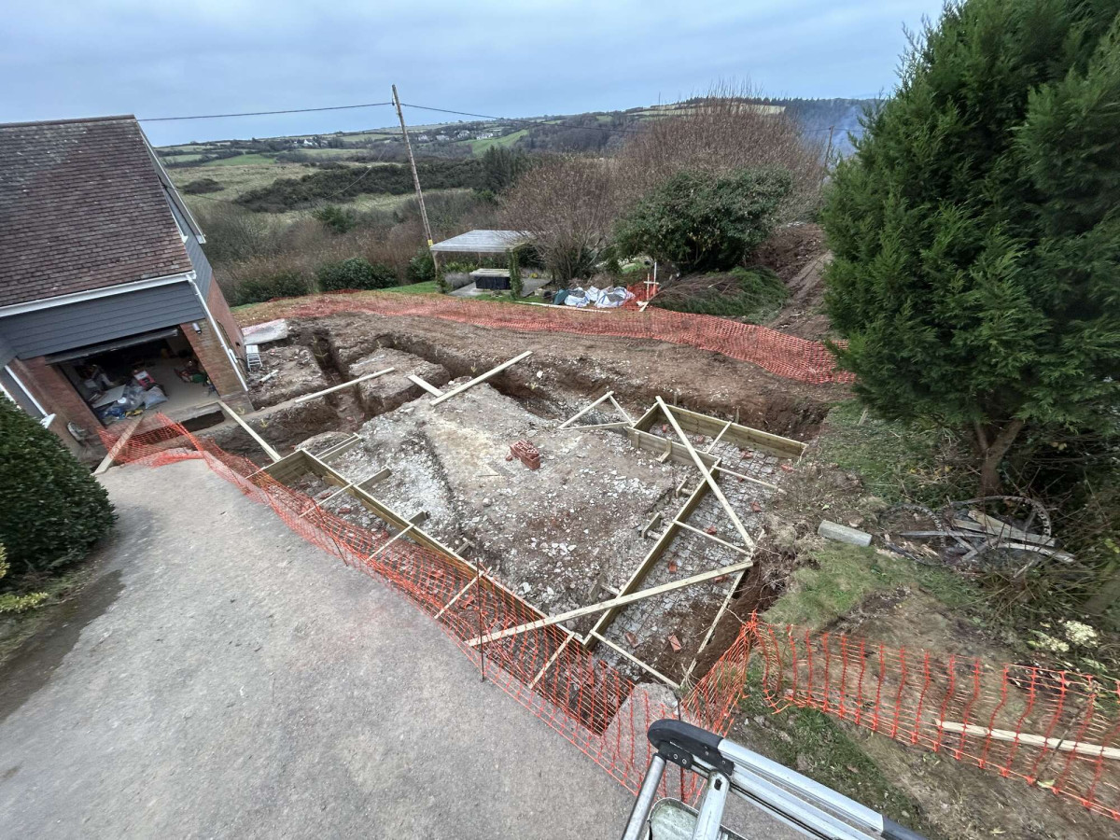
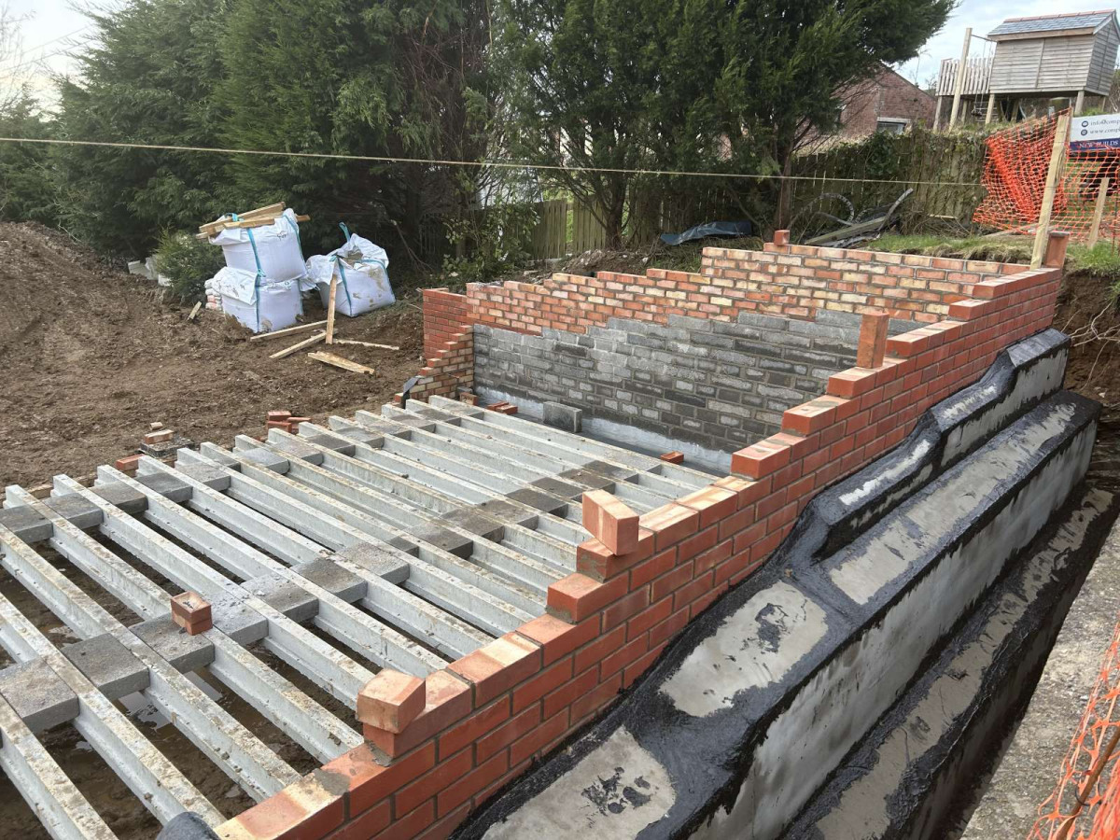
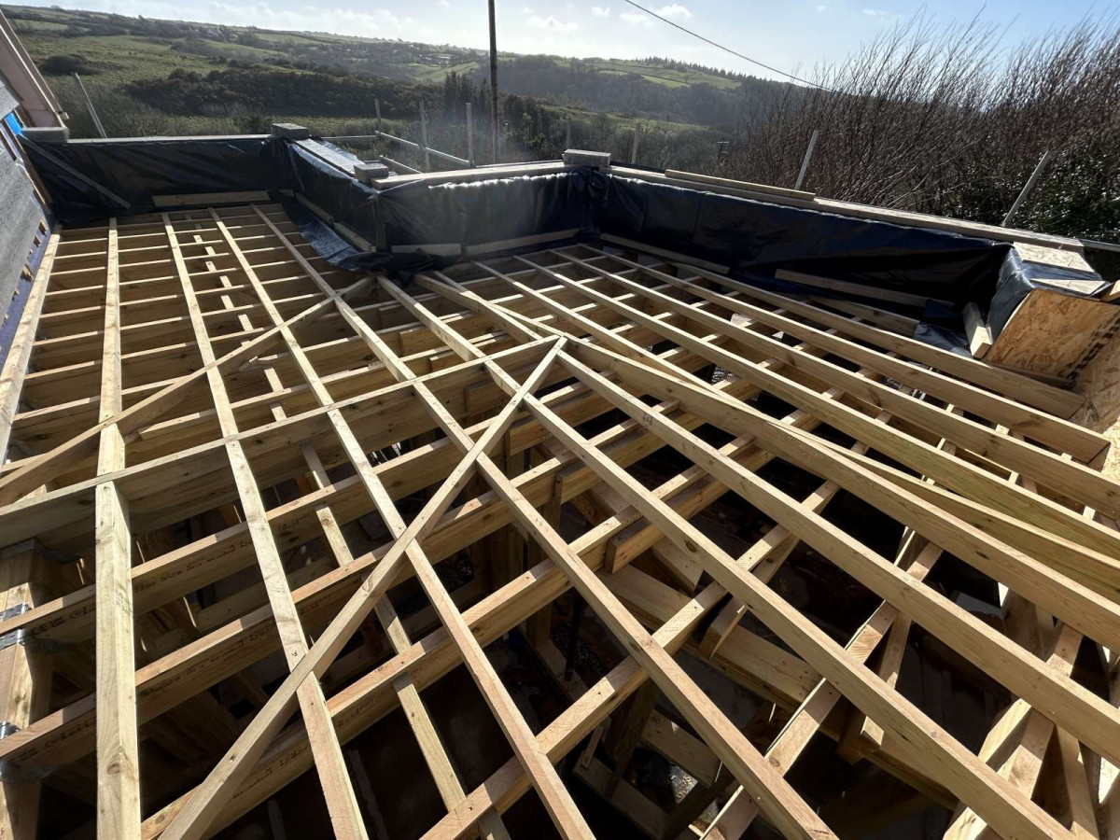
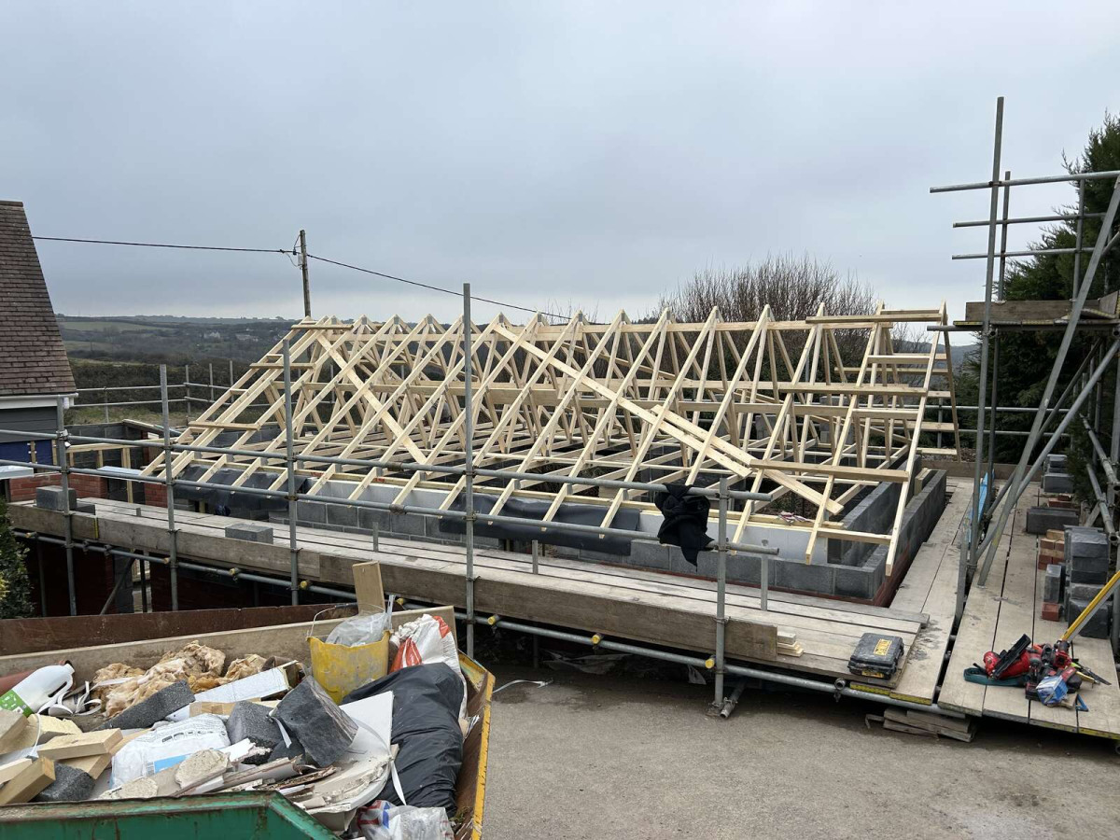
The project began with excavation and foundations, followed by the floor structure, brick and blockwork, and roof construction. The progress photographs show these stages, including the timber firrings that form the falls of the flat roof. Each stage contributes to the finished building beyond the surfaces seen in the completed photographs.
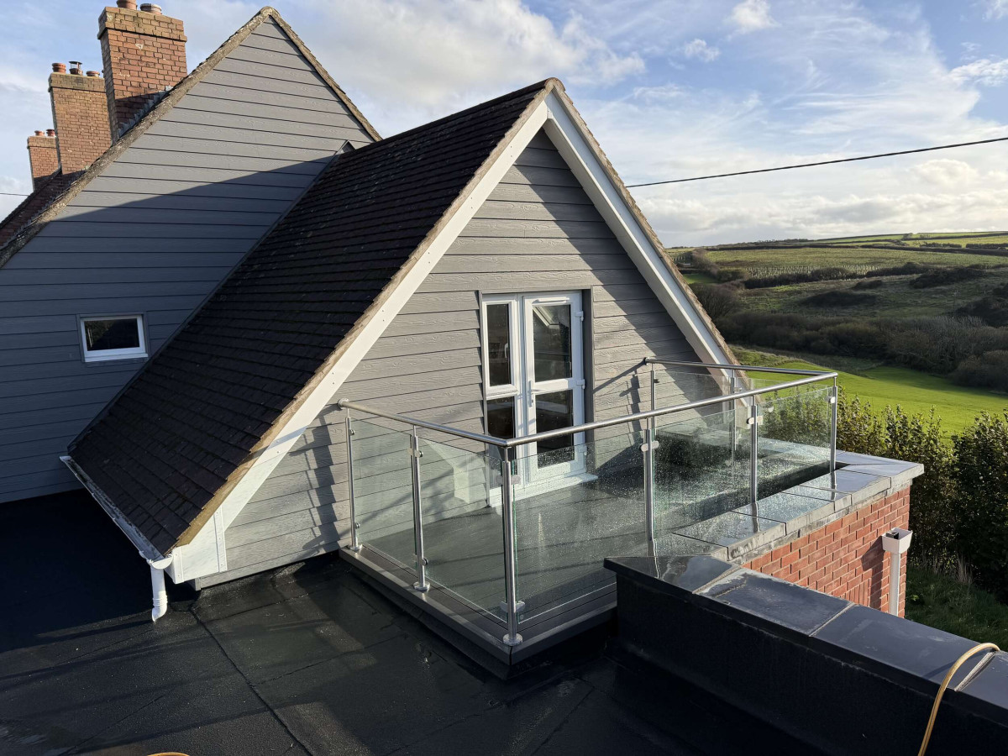
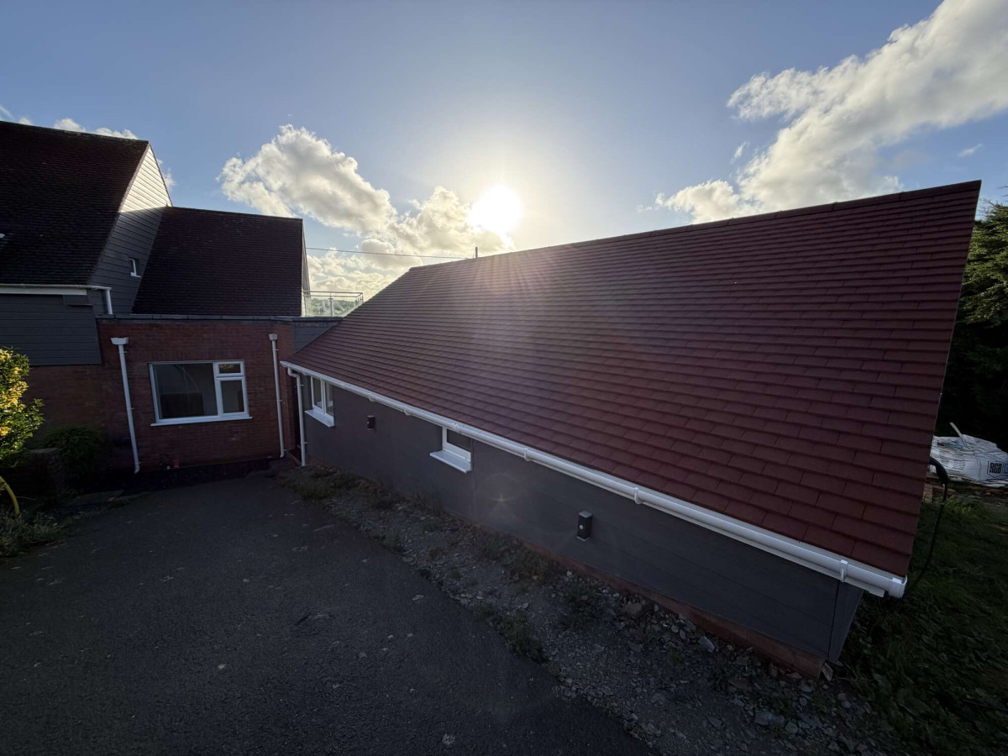
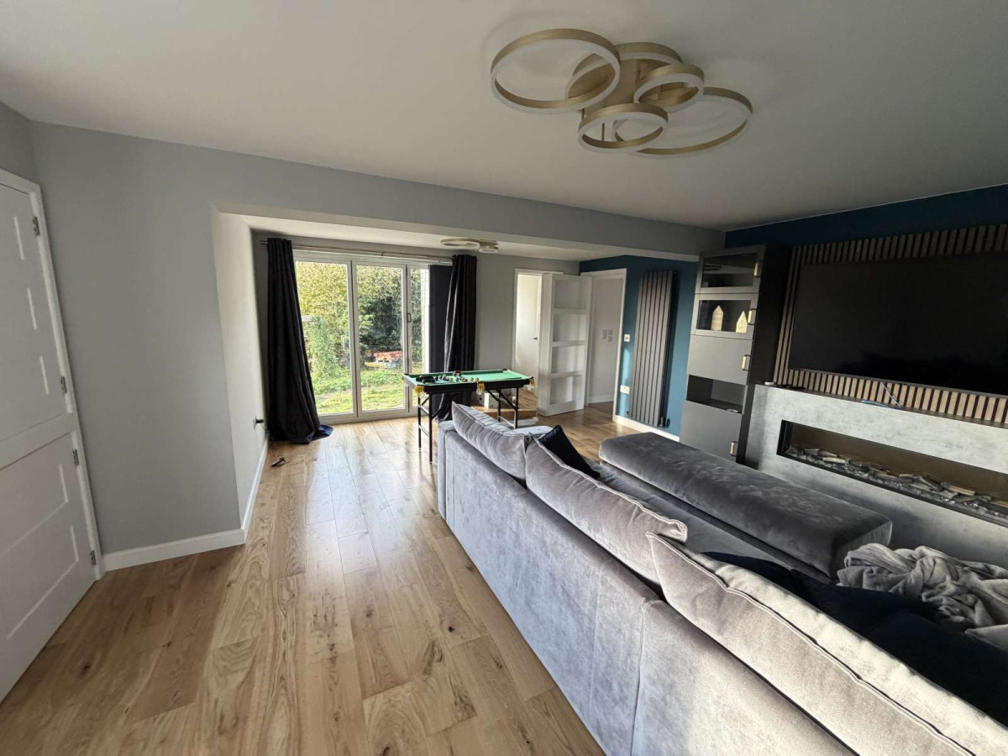
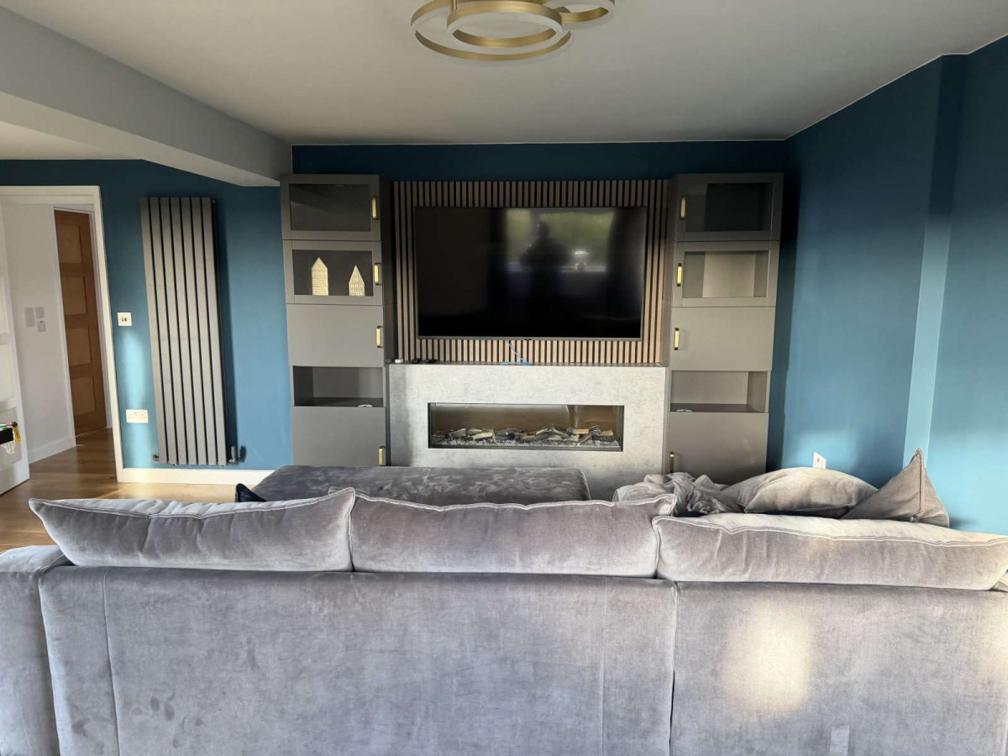
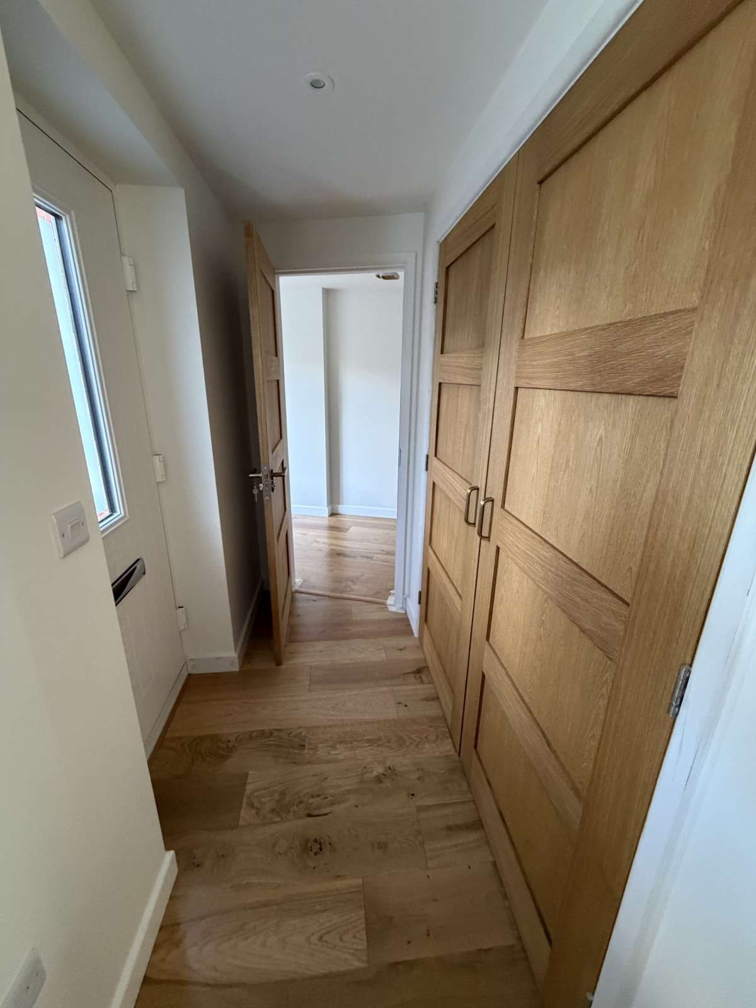
Pitched roofs and horizontal cladding give the new accommodation a relationship with the original house. Inside, alterations join the new and existing rooms. Flooring, internal doors and oak joinery create continuity, while fitted cabinetry, timber slat detailing and an inset fireplace make the living-room media wall a focal point.
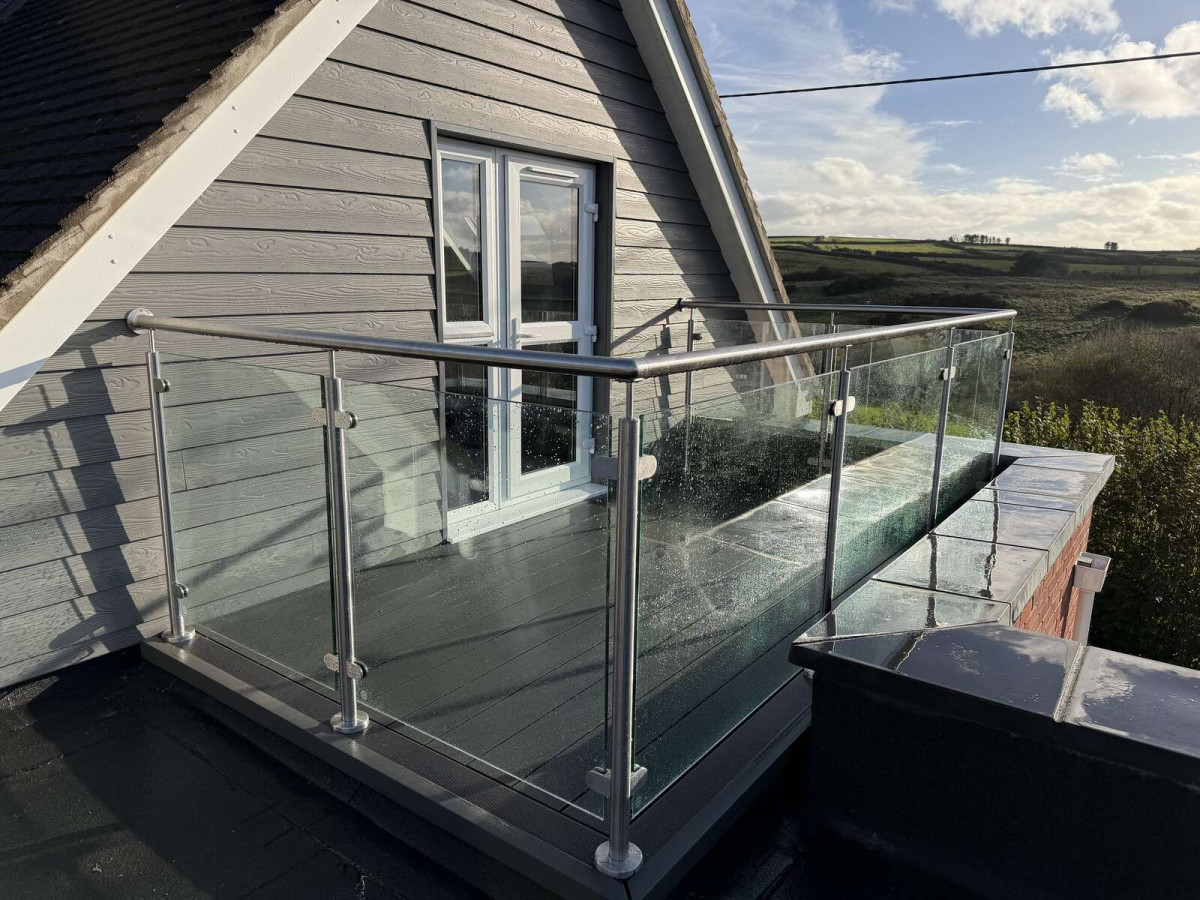
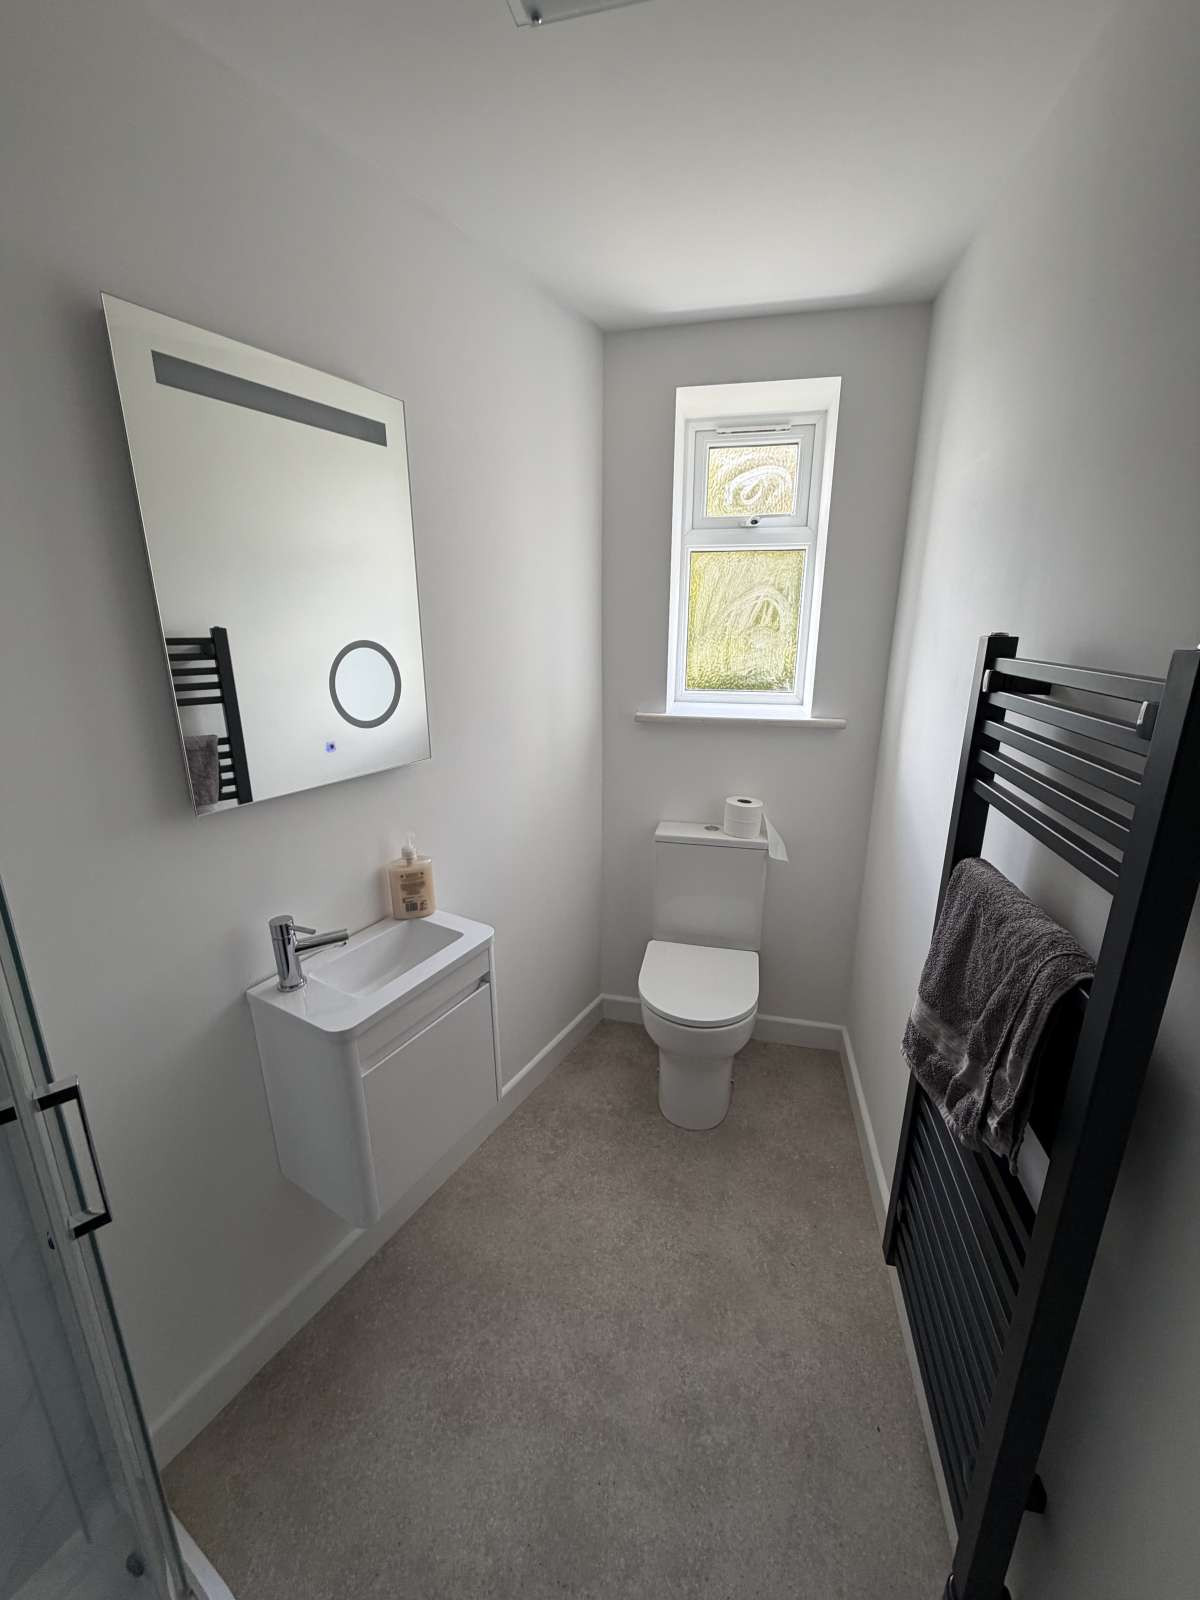
The bathroom combines a wall-hung vanity with an illuminated mirror and black fittings. Above, the terrace offers outdoor space with glass balustrading that keeps the outlook open.
Sea View demonstrates the range of work involved in a substantial extension: building the additional space, connecting it to the house and carrying the finish through to the rooms and terrace.